

Large glass façades depend on more than slim sightlines: the frame, silicone joints, anchors, drainage routes and building structure must work as one load path. By the end, you will be able to distinguish system types, assess design checks and choose the right specification for appearance, performance and long-term maintenance.
Key takeaways
- Separate the façade’s load path from its water-management path.
- Choose silicone, captured or unitised glazing around building scale and movement.
- Check thermal movement, drainage, anchors and glass loads before detailing.
- Use conventional framing when access, replacement or heavy loads dominate.
How the aluminium-and-glass assembly carries load and water
A curtain wall carries glass and water through different paths. The building’s slabs, columns or edge beams carry the façade through brackets and anchors; the aluminium framing distributes loads between those supports. Cured structural silicone transfers wind pressure, suction and, where designed, glass dead load into aluminium mullions, transoms or perimeter frames.
It does not replace the primary structural frame.
A typical assembly follows this sequence:
- Anchors and brackets connect the mullions to the building, allowing designed adjustment and movement.
- Transoms connect across the bays, while setting blocks support each pane without creating point stresses at the glass edge.
- In a captured system, gaskets and pressure plates mechanically retain the glass. In structural glazing, a validated silicone bond holds the pane against the frame, with weather seals protecting the joint.
- Rebate channels, seals and weep paths collect infiltrating water and drain it to the exterior instead of trapping it around the glass edge.
The bond works only when the aluminium finish, glass coating, spacer, setting blocks, backer materials and adjacent sealants are compatible. Require representative adhesion and peel checks, cure verification and compatibility testing; a generic silicone datasheet cannot validate the finished façade.
Mullion depth and anchor spacing still respond to wind load, span and deflection, even when pressure plates disappear from view. Thermal breaks reduce heat flow, but condensation can still form at glass edges, transom intersections, fasteners and perimeter interfaces.
Choosing between structural silicone, captured and unitised systems
Structural silicone glazing bonds the glass to an aluminium frame with cured structural silicone, removing the external pressure plate and cap from the primary sightline. The joint transfers wind pressure, suction and, where designed, glass dead load; brackets and anchors still transfer the façade’s reactions into slabs, columns or edge beams.
| Option | What distinguishes it | Main trade-off |
|---|---|---|
| Structural silicone glazing | Glass is bonded to a prepared frame after adhesion, compatibility and cure checks. Silicone weather seals complete the rain barrier. | Cleaner sightlines, but failure in surface preparation, bite or curing can compromise the bond. |
| Captured curtain wall | Pressure plates, gaskets and snap-on caps mechanically retain the glass from the exterior. | More visible aluminium, but straightforward replacement and less dependence on a bonded joint. |
| Semi-unitised curtain wall | Mullion or panel sections arrive partly assembled; installers complete glazing, joints or connections on site. | Reduces site work without requiring every panel to be factory-finished. |
| Fully unitised curtain wall | Factory-glazed panels arrive complete and interlock through stack joints, with anchors fixing them to the building. | Fast installation and consistent factory quality, but panel logistics, tolerances and replacement access demand careful planning. |
Structural silicone glazing is a tested design system, not simply a captured curtain wall with its cap removed. ASTM C1401 addresses design, fabrication, installation and quality control, while representative peel tests must confirm adhesion to the actual aluminium finish, glass coating, spacers, gaskets and backer materials.
Do not apply curtain-wall assumptions to interior aluminium-glass partitions: acoustic, fire, impact and head-movement requirements differ.
How aluminium enables slim façades without ignoring movement
Aluminium’s low weight reduces dead load on slabs and edge beams, while its natural oxide layer resists corrosion in normal atmospheric exposure. Extrusion allows manufacturers to form complex mullions, transoms, pressure plates and drainage channels around narrow sightlines.
That flexibility supports angled façades and irregular grids, but a slim visible edge does not guarantee a shallow or widely spaced frame.
Profile depth and mullion spacing are controlled by:
- Wind pressure and suction across the glass
- Glass weight and transom loading
- The clear span between anchors
- Allowable mullion deflection and connection spacing
A structural-silicone joint can transfer wind actions and, when designed for it, glass dead load into the aluminium frame. It cannot make a flexible profile rigid. Excessive mullion deflection can overload the silicone, distort gaskets, reduce drainage, or crack brittle finishes.
Aluminium conducts heat quickly, so conditioned façades need thermal breaks that interrupt the metal path. They reduce heat flow but do not eliminate cold bridges at glass-edge spacers, fasteners, slab edges, spandrels or perimeter interfaces.
Thermal expansion also changes frame length with temperature; joints, anchors and silicone geometry must accommodate that movement rather than restrain it.
Designers must allow for building sway, seismic drift and floor-edge movement. If the façade cannot slide or rotate at its connections, movement transfers into glass and joints, causing breakage or leakage. The result is a disciplined balance: minimal visible aluminium, but enough section depth, support and movement capacity for the actual span.
The design checks and tests that protect performance
Approval should wait for a project-specific calculation package, not a generic silicone datasheet. Require checks for dead load, wind pressure and suction, glass weight, mullion and transom deflection, anchor spacing, thermal movement, seismic drift and building sway; a narrow sightline does not prove that the aluminium section is deep enough.
Ask for these records:
- ASTM C1401 design and quality-control documentation, including silicone type, structural bite, joint geometry, substrate preparation and cure conditions.
- ASTM C1184-compliant structural silicone evidence, with representative adhesion, peel and compatibility tests covering coatings, spacers, setting blocks, backer materials, gaskets and weather seals.
- ASTM E283 air-leakage results and ASTM E331 water-penetration results for the proposed assembly, not a different window configuration.
- Glass calculations confirming thickness, heat treatment, edge quality, bite, setting-block position and laminated-glass retention where post-breakage safety matters.
- Thermal calculations stating whether the result is centre-of-glass, frame, or whole-window U-value; require the declared boundary and exact frame-and-glass combination.
- Fire-stopping evidence for slab edges, compartment floors and separating walls. Fire-resistant glass beside an aluminium frame is not proof of a rated perimeter barrier.
| Evidence type | What it must demonstrate | Approval check |
|---|---|---|
| Structural calculations | Strength, movement and deflection limits | Match spans, anchors and loads |
| Laboratory tests | Air and water resistance | ASTM E283 and ASTM E331 reports |
| Factory checks | Adhesion, cure and finish consistency | Test production materials, not samples alone |
For a contractor such as Zion And Co -Structural Glazing Work, insist that shop drawings identify drainage paths, joints and inspection points before fabrication.
Related products
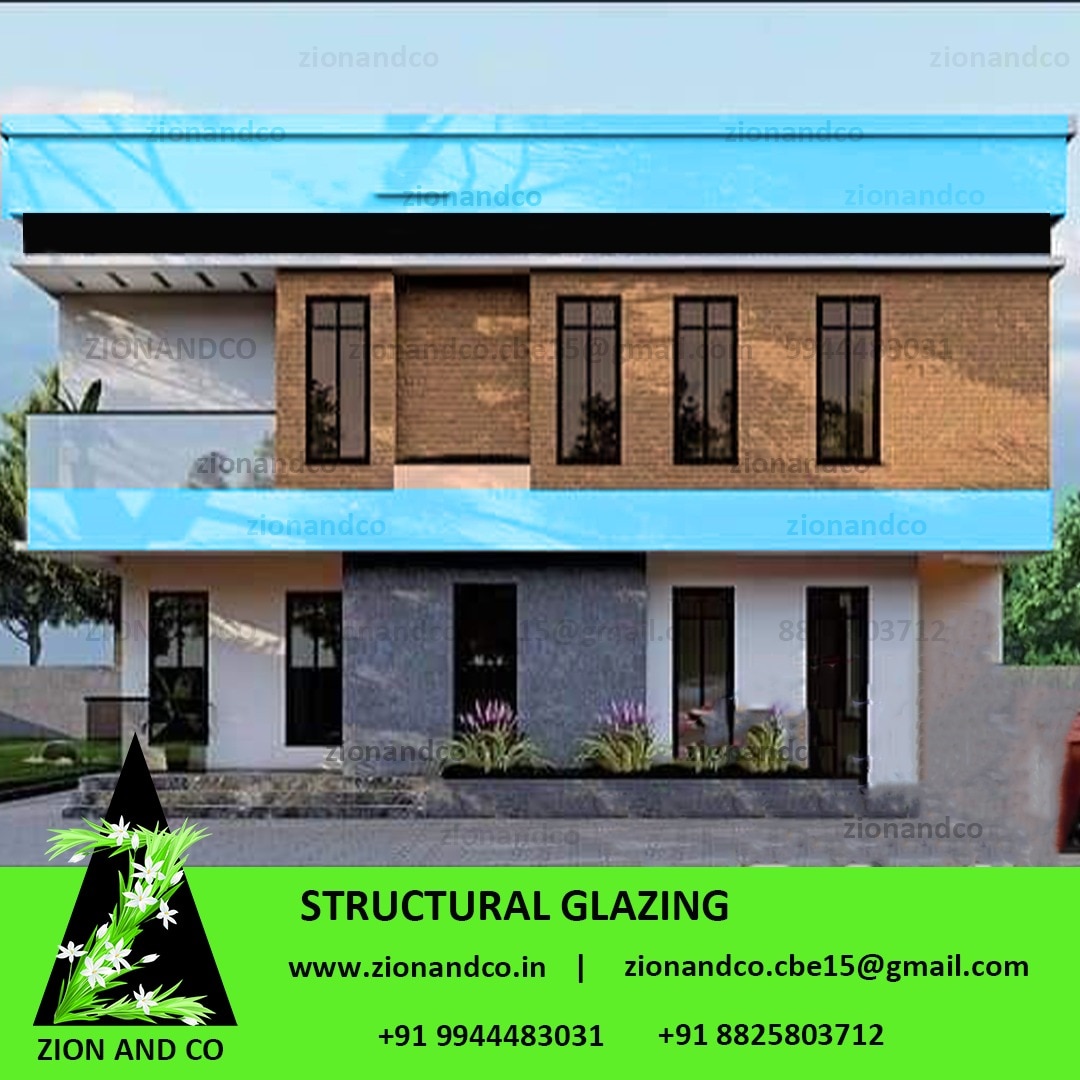 | STRUCTURAL GLAZING ₹350 refers to a method of installing glass in a building's façade without the need for traditional framing elements. View product → |
 | CURTAIN WALL STRUCTURAL GLAZING CURTAIN WALL STRUCTURAL GLAZING ₹300 Curtain wall structural glazing is a building facade system where the outer walls are non-structural and designed to carry only their own weight. View product → |
When structural glazing improves the design—and when conventional framing wins
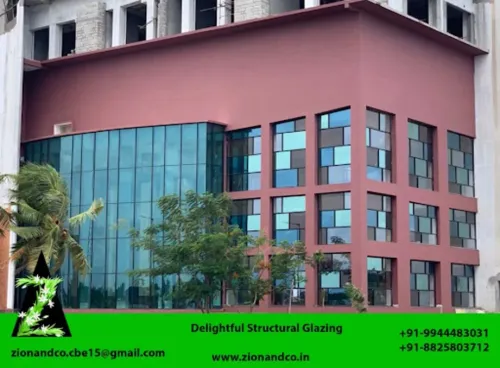
Choose structural glazing when a flush, uninterrupted façade matters more than rapid panel replacement. Its concealed structural silicone can reduce visible caps and create clean corner glazing, but it does not guarantee slim mullions: wind span, glass weight and deflection can still demand deep aluminium sections.
Conventional framing wins when accessible pressure plates and external caps are acceptable.
| Option | Appearance | Fabrication and replacement | Maintenance |
|---|---|---|---|
| Structural silicone glazing | Minimal sightlines and cleaner corners; joints remain visible on close inspection | Requires compatible silicone, validated bite, surface preparation and controlled curing; replacing glass means cutting out cured silicone and rebonding it | Inspect silicone adhesion, weather seals and edge damage; replacement takes longer and needs a controlled work area |
| Conventional captured curtain walling | More visible caps, gaskets and mullions; easier to create consistent modules | Glass sits in rebates behind gaskets or pressure plates; installers can remove a cover and replace a panel without disturbing adjacent bonds | Gaskets, screws, caps and drainage paths are easier to inspect and renew |
Require the structural-glazing design to identify the silicone system, joint geometry, glass support and cure records, not merely omit pressure plates. Wind resistance still needs project-specific testing such as ASTM E330, with pressures derived from IS 875 Part 3; glass selection and human-impact risks must also be checked against IS 2553.
Use conventional framing where tenants need frequent panel access, fabrication tolerances are difficult to control, or local maintenance teams lack silicone-replacement capability. Choose structural glazing for a disciplined façade package whose appearance justifies the stricter fabrication and repair process.
Frequently asked questions
How does an aluminium structural glazing assembly carry load and water?
Building slabs, columns or edge beams carry the façade through brackets and anchors. Aluminium mullions and transoms distribute loads, while cured structural silicone transfers designed glass loads and wind pressure. Pressure-equalised cavities, gaskets, seals and drainage paths manage water separately from the structural load path.
What is the difference between structural silicone, captured and unitised glazing?
Structural silicone glazing bonds glass to aluminium with a cured silicone bite. Captured systems retain glass mechanically with pressure plates and cover caps. Unitised systems arrive as factory-assembled panels, which can shorten site installation and suit repetitive façades, while captured or site-assembled systems offer different access and detailing choices.
How does aluminium allow slim façades without ignoring movement?
Aluminium provides high strength with relatively low section weight, enabling narrow mullions and transoms. Designers still need movement joints, sliding anchors, suitable glass clearances and sealant details because aluminium expands and contracts with temperature and the building moves under wind, creep and settlement.
What design checks and tests protect structural glazing performance?
Check glass dead load, wind pressure and suction, silicone bite, aluminium strength, anchor capacity, deflection, thermal movement, drainage and fire interfaces. Test representative façade samples for air leakage, water penetration, structural performance and operability before full installation.
When does structural glazing improve a design, and when does conventional framing win?
Structural glazing suits clean façades with concealed retainers, large glass areas and a strong emphasis on visual continuity. Conventional captured framing wins when mechanical glass retention, easier panel replacement, exposed cover caps, heavier infill or simpler maintenance matters more than a frameless appearance.
Related products
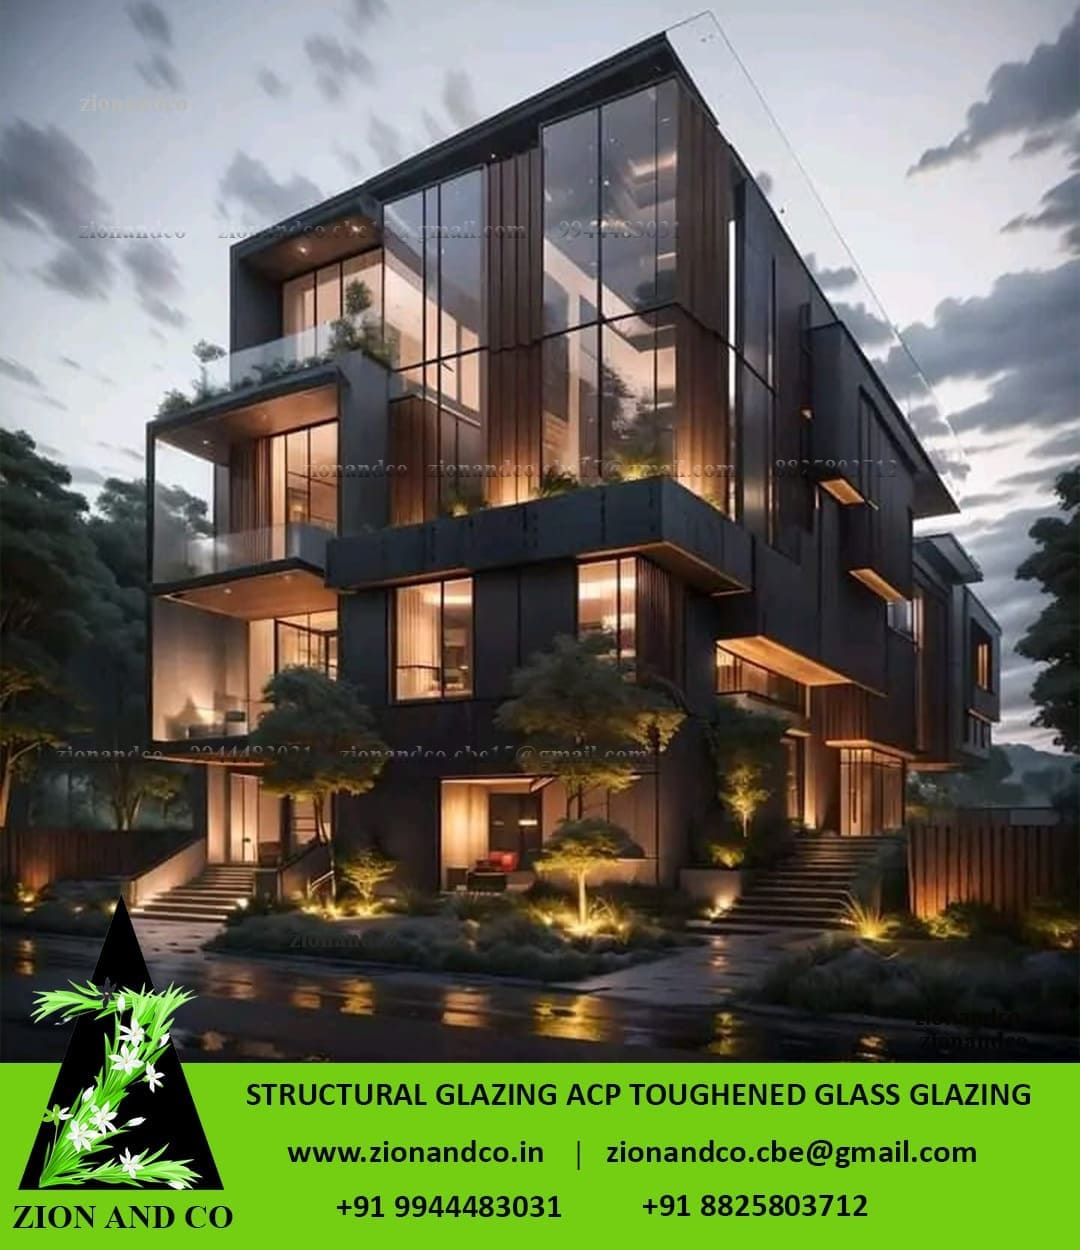 | STRUCTURAL GLAZING ₹300 involves incorporating tinted or colored glass in architectural structures, providing aesthetic appeal and functional benefits. View product → |
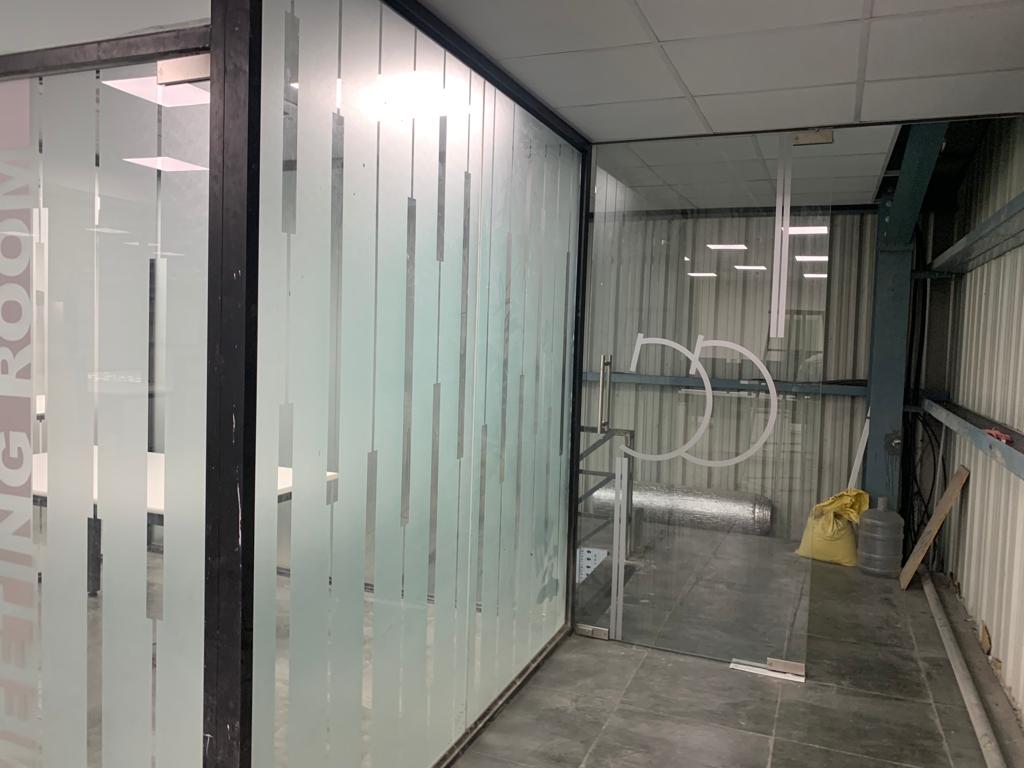 | Glass interior Glass Engineering has made it possible that glass is now being used as a prominent construction material in modern homes and commercial buildings. View product → |