

An open office floor becomes difficult to use when meeting rooms, focused work areas, circulation, storage and services compete for the same space. A well-planned aluminium partition layout lets you create distinct zones while keeping future changes, daylight, privacy, access and maintenance under control.
Key takeaways
- Map work patterns before placing partition lines.
- Use solid, glazed or acoustic enclosures for each privacy need.
- Specify walls, doors, seals and interfaces as one tested assembly.
- Compare reconfiguration time and waste with conventional construction.
Start with the Work Pattern, Not the Partition Grid
Divide the floor according to how people work, then place partition lines around that pattern. A flexible office layout might need quiet private cabins beside focused workstations, meeting rooms near reception, and project rooms close to shared equipment; training areas need clear furniture layouts and easy access without cutting through concentrated work zones.
Test the layout in this order:
- Map team sizes, occupancy peaks and adjacencies before drawing the grid.
- Reserve a direct circulation route to every exit, and check door swings against desks, corridors and emergency paths.
- Position furniture, power outlets and data points before fixing mullions or solid panels.
- Keep daylight-facing edges available for occupied work areas; place enclosed rooms deeper in the plan only when borrowed light and supervision remain acceptable.
- Coordinate cable containment, access control, ventilation grilles, sensors, blinds, sprinklers and fire-alarm devices on the reflected ceiling plan before fabrication.
A partition that fits the plan but blocks a grille or narrows a route creates an expensive correction. A late mullion change can clash with a ceiling grid, cable route or door swing.
Demountable aluminium systems support relocation with less demolition than plasterboard, but reversibility is not automatic. Bonding the frame to specialist flooring, embedding permanent services or using bespoke fire, acoustic and door details can make a “reusable” partition difficult to reproduce elsewhere.
Obtain the structural engineer’s movement allowance for the head detail; an improvised gap can damage the frame or break fire and acoustic seals.
Match the Enclosure to Privacy, Daylight and Supervision
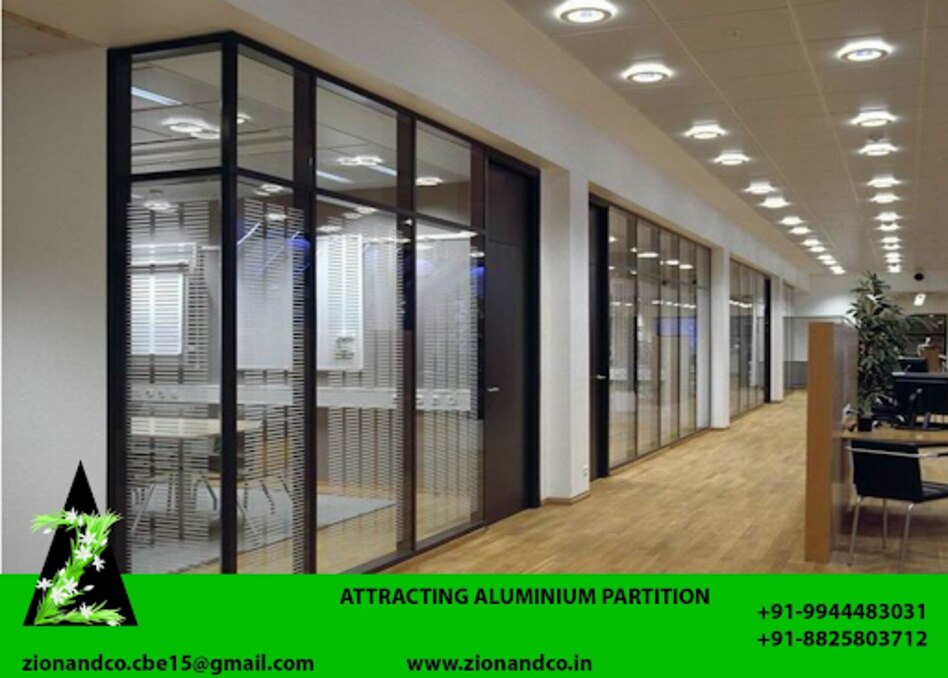
Use full-height aluminium partitions for rooms that need controlled privacy, acoustic separation or a defined fire compartment; use half-height office screens when visibility, collaboration and supervision matter more than speech privacy.
Choose the enclosure according to the dominant need:
- Full-height solid panels suit private cabins, focused workrooms and spaces where glare or visual distraction must be controlled.
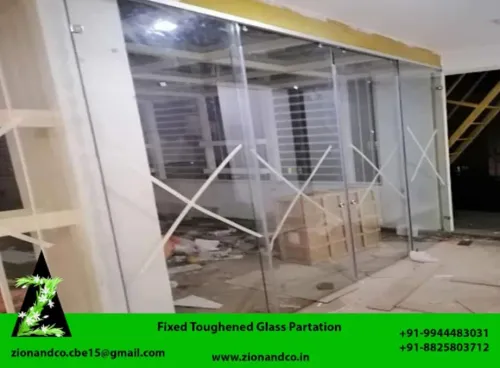
- Full-height glazed partitions suit meeting rooms and perimeter offices when daylight and sightlines matter. Add manifestations, blinds, frits or opaque sections where people need visual privacy.
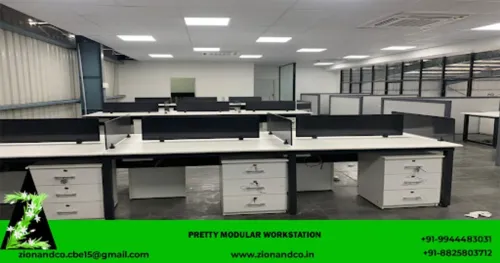
- Half-height office screens suit team neighbourhoods, reception counters and supervised project areas. They divide space without isolating occupants, but provide limited acoustic control.
- Solid and glass partition systems suit hybrid rooms: use opaque panels at storage walls, screens and circulation edges, then glass where daylight or supervision is valuable.
- Glazed partitions are a poor choice for confidential rooms if transparency is left untreated. A visible meeting room can still feel exposed, and movement outside the glass can distract occupants.
Do not select a fire rating from aluminium or toughened glass alone. The rating belongs to the tested assembly, including framing, infill, seals, doors and surrounding interfaces; fire-rated systems often need specialist glass and deeper profiles.
Specify the partition and door as one tested combination. Door mass, compression seals, drop seals and threshold gaps can undermine an otherwise effective enclosure. Also design fixings for screens, storage or monitors instead of hanging heavy loads from non-loadbearing frames.
Specify the Complete Assembly for Acoustic and Fire Performance
An acoustic rating Rw belongs to the complete tested partition, not to its aluminium frame. Require the tested build-up: frame depth, panel thickness, glass make-up, joints and door set. Acoustic laminated glass can improve speech privacy, but flanking sound transmission through the ceiling void, slab, façade, ducts, raised floor and adjoining walls can bypass it.
A partition that stops at a suspended ceiling will not match one fixed to the structural soffit. Extend the head to the soffit where privacy or fire compartmentation demands it, then seal every penetration with compatible acoustic and fire-stopping materials.
The specification must state how the ceiling plenum, cable routes, HVAC openings and perimeter junctions are treated.
The door often becomes the weak point. State the tested door-and-screen combination, including leaf construction, frame tolerances, compression seals, drop seal, threshold and closer. For fire protection, specify a fire-rated partition assembly with its tested or assessed period; aluminium’s non-combustibility and toughened glass do not establish fire resistance.
Ask for these details before comparing quotations:
- System section and overall build-up
- Glass type, thickness and acoustic laboratory result
- Fire classification for glass, frame, joints and doors
- Fixing substrate, movement allowance and perimeter seals
- Service penetrations, reinforcement and impact-safety classification
Deeper profiles may be necessary for seals, double glazing, concealed blinds, closers or cabling. Freezing the slimmest sightline before checking those requirements can produce movement, leaking joints and premature hardware failure.
Compare Reconfiguration Against Conventional Office Construction
A demountable aluminium system usually wins when the floor plan will change, but only if installers preserve its joints, panels, doors and service interfaces.
Aluminium partitions versus drywall is less about speed on day one than what happens at the second change: drywall demolition leaves dust, waste and patched floors, while a demountable system can be dismantled with limited damage.
| Option | Partition installation time and mess | Alteration, durability and reuse |
|---|---|---|
| Demountable aluminium partitions | Dry, relatively clean installation; timing depends on glazing, doors, seals and services | Panels and frames can be relocated. Partition salvageability and reuse fall when components are bonded, cut or made around one-off details. |
| Drywall or gypsum board | Familiar construction, but cutting, jointing, sanding and painting create dust and drying time | Alteration means demolition and new finishing; damaged boards are rarely reused. |
| Demountable modular walls | Fast, clean assembly from standard panels and trims | Strong flexibility when replacement parts remain available; check compatibility before extending an older system. |
| Brickwork | Slow, wet and heavy, with substantial structural and site disruption | Very durable but effectively permanent; removal creates rubble rather than reusable partitions. |
| Movable acoustic screens | Fastest placement and almost no building work | Easy to move and store, but they do not provide lockable rooms, full-height privacy, fire separation or sealed acoustic performance. |
Choose drywall or brickwork when the layout is settled and impact resistance or permanence outweighs future change. Choose screens for temporary zoning, not enclosed meeting rooms. A reusable aluminium layout still needs coordinated floor and ceiling tracks, accessible wiring, replaceable seals and standard door sizes; otherwise the first relocation becomes a custom construction project.
Choose Doors and Procurement Details That Preserve Flexibility
Choose hinged office doors for frequent access, bottom-track sliding doors where a wide opening matters, and suspended sliding doors where a flush, uninterrupted floor is essential. The wrong choice creates trip hazards, obstructs furniture, or leaves an acoustic gap at the weakest point of the room.
| Arrangement | Best use | Check before approval |
|---|---|---|
| Hinged office doors | Private rooms and daily staff access | Door swing, clear width, closer, seals and corridor clearance |
| Bottom-track sliding doors | Meeting rooms needing a broad opening | Track protection, threshold detail, cleaning access and wheelchair movement |
| Suspended sliding doors | Rooms requiring a clear floor surface | Head structure, concealed hardware, deflection allowance and door weight |
Require every quotation to price the same complete assembly, not a generic “aluminium-framed glass partition.” Your aluminium partition specification should identify:
- System depth, profiles, infill build-up, glass make-up and thickness
- The laboratory acoustic result for the installed door-and-screen combination
- Fire classification where required, including glass, frame, joints, seals and door hardware
- Impact-safety classification, structural fixing assumptions and head movement allowance
- Perimeter sealing, floor and ceiling interfaces, thresholds and service routes
- Door leaf mass, compression seals, drop seals, frame tolerances and closer type
Do not select the thinnest profile automatically; deeper sections may be needed for acoustic seals, double glazing, cable routes, blinds or reinforcement. Ask Zion And Co -Structural Glazing Work to separate relocation, making-good and permanent-service costs so you can compare flexibility rather than only the initial partition price.
Related products
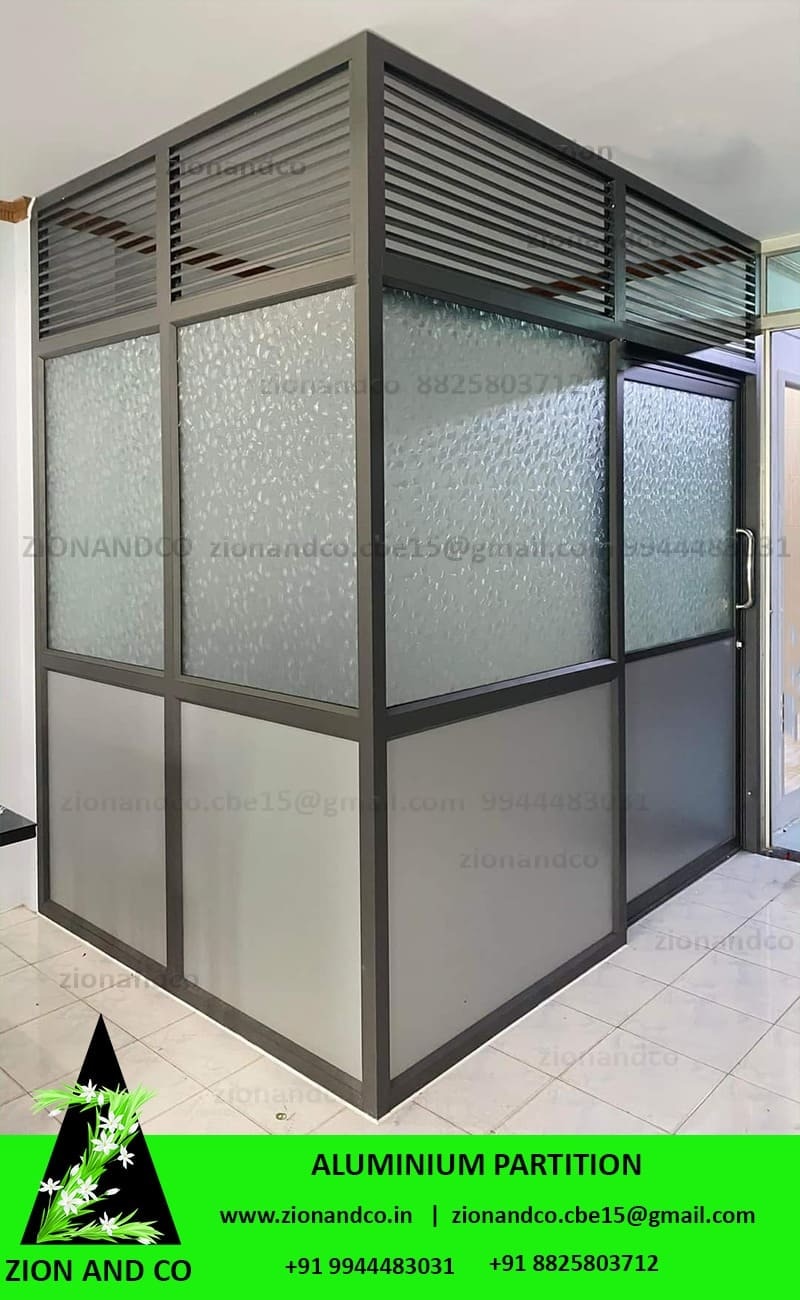 | ALUMINIUM PARTITION ₹140 An aluminum profiled partition wall system includes sliding doors with a bottom guide track, suspended doors with an upper guide track (leaving the... View product → |
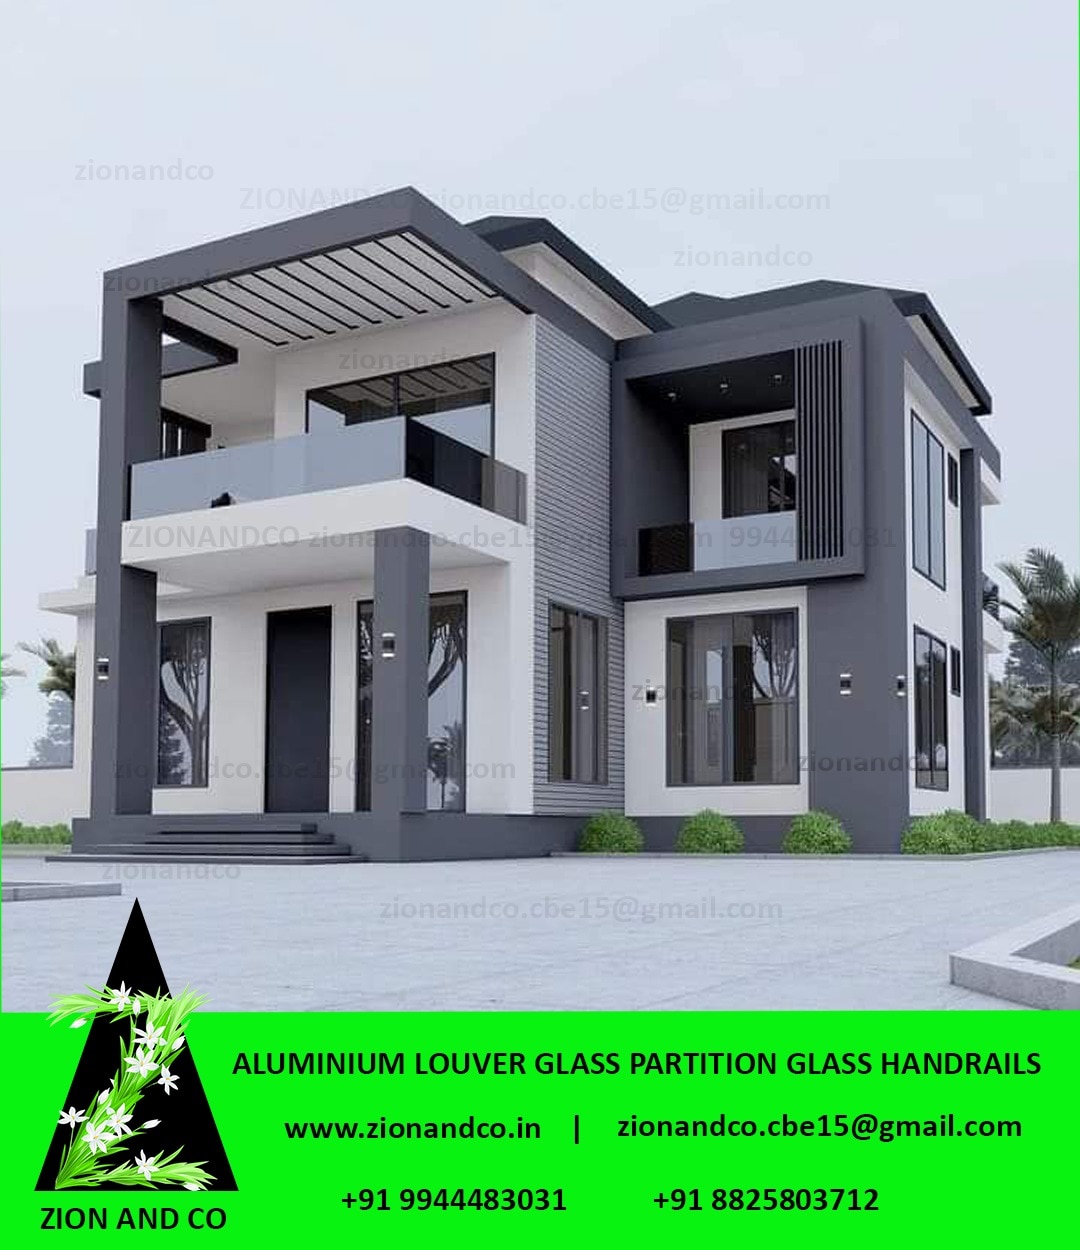 | GLASS PARTITION ALUMINIUM LOUVER GLASS PARTITIONS AND GLASS HANDRAILS ₹230 Aluminum louvers, glass partitions, and glass handrails are commonly used in modern architecture and interior design. View product → |
Frequently asked questions
How should you plan an office partition layout?
Map work patterns first, then position quiet cabins, workstations, meeting rooms, project rooms and training areas around those activities.
How do you choose between solid and glazed aluminium partitions?
Use solid panels for stronger visual privacy, glazed sections for daylight and supervision, and combine both where a room needs balanced privacy.
What must a partition specification include for acoustic and fire performance?
Specify the complete tested assembly, including panels, glazing, frames, doors, seals, junctions, ceiling connections and floor interfaces.
Are aluminium partitions easier to reconfigure than conventional office construction?
They can reduce disruption when the system allows panels, doors and glazing to be removed and reused without rebuilding masonry or extensive finishes.
Which door details help preserve office flexibility?
Coordinate door swing, clear opening, hardware, thresholds, seals and access control with furniture, circulation routes and future room changes.
Related products
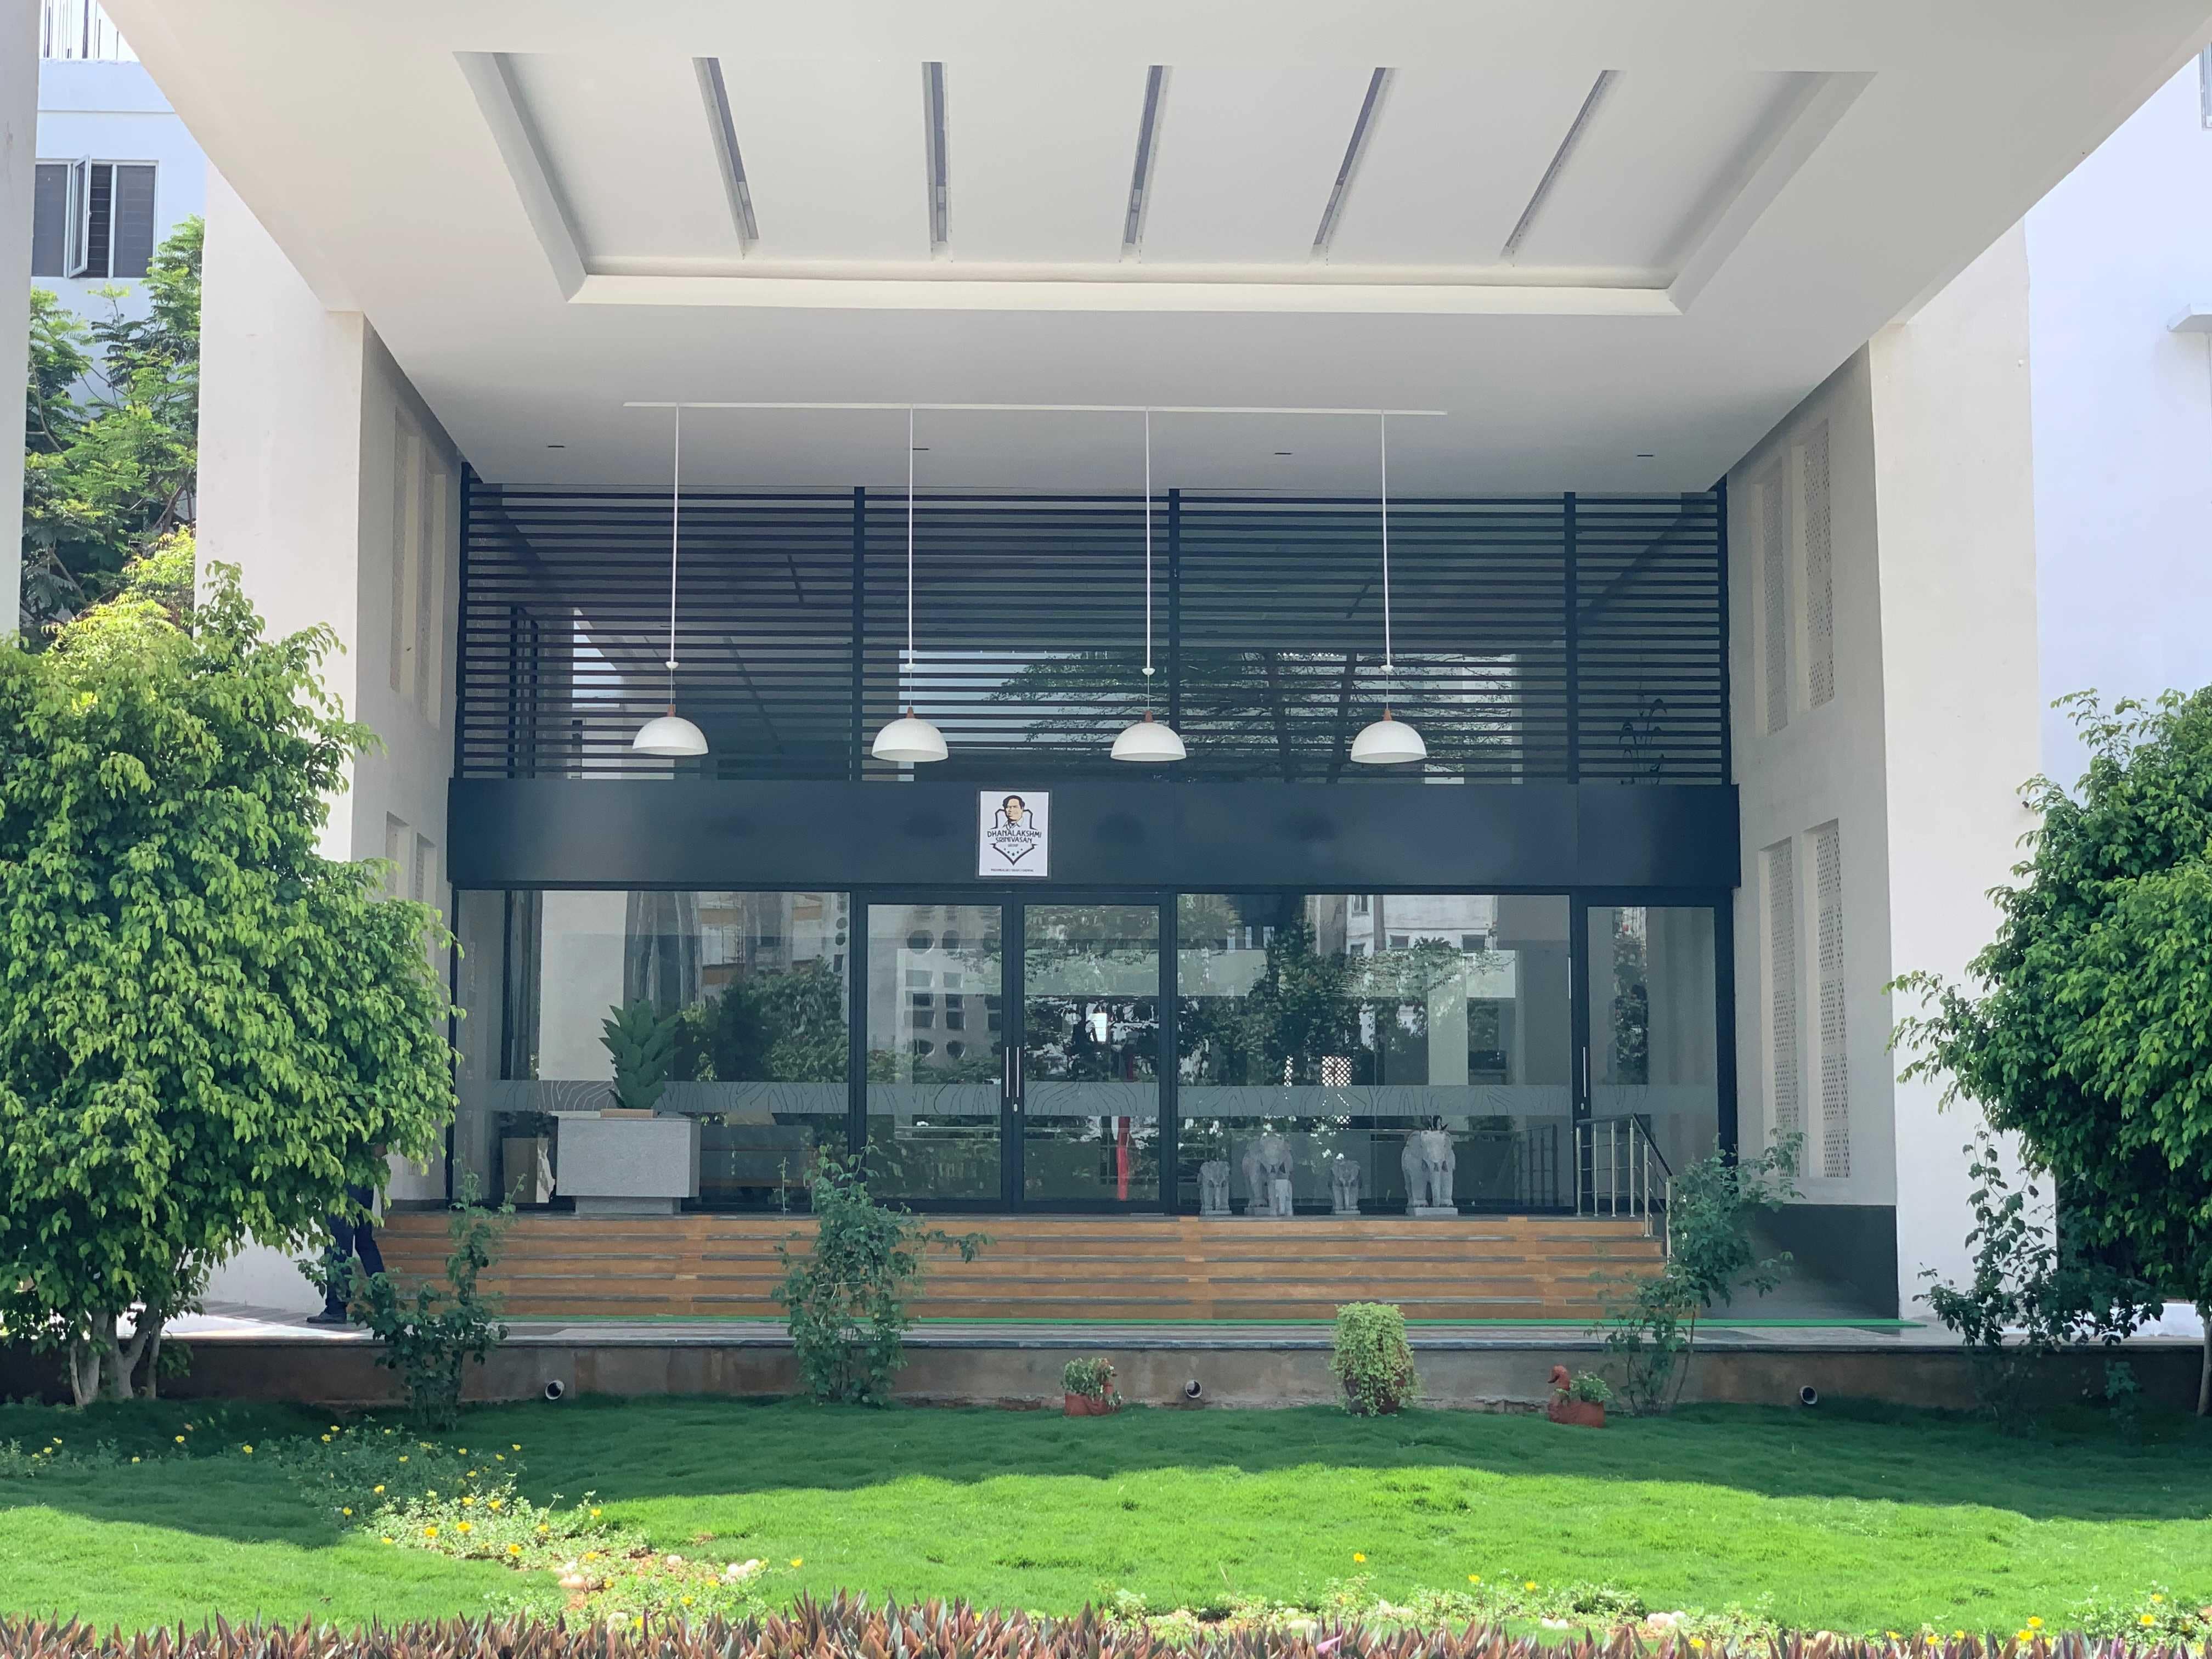 | ALUMINIUM COMPOSITE PANEL Excellent with ACP good quality adds true beauty to a structure of an economical option easily and weather resistance outstanding thermal comfort for... View product → |
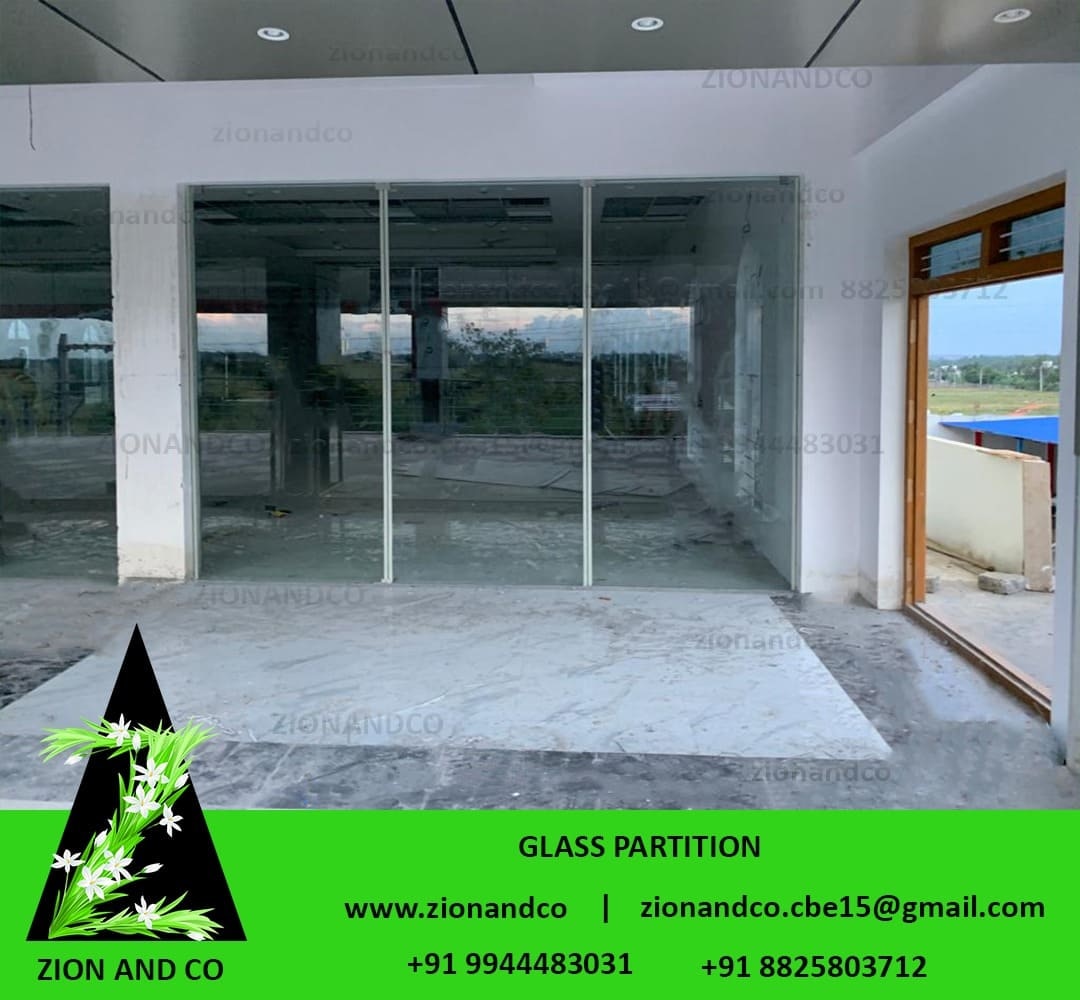 | GLASS PARTITION ₹350 An Toughened Glass is five times stronger then regular ,it is an safety glass with heat resistance ,sound reduction,UV Protection,impact resistance... View product → |
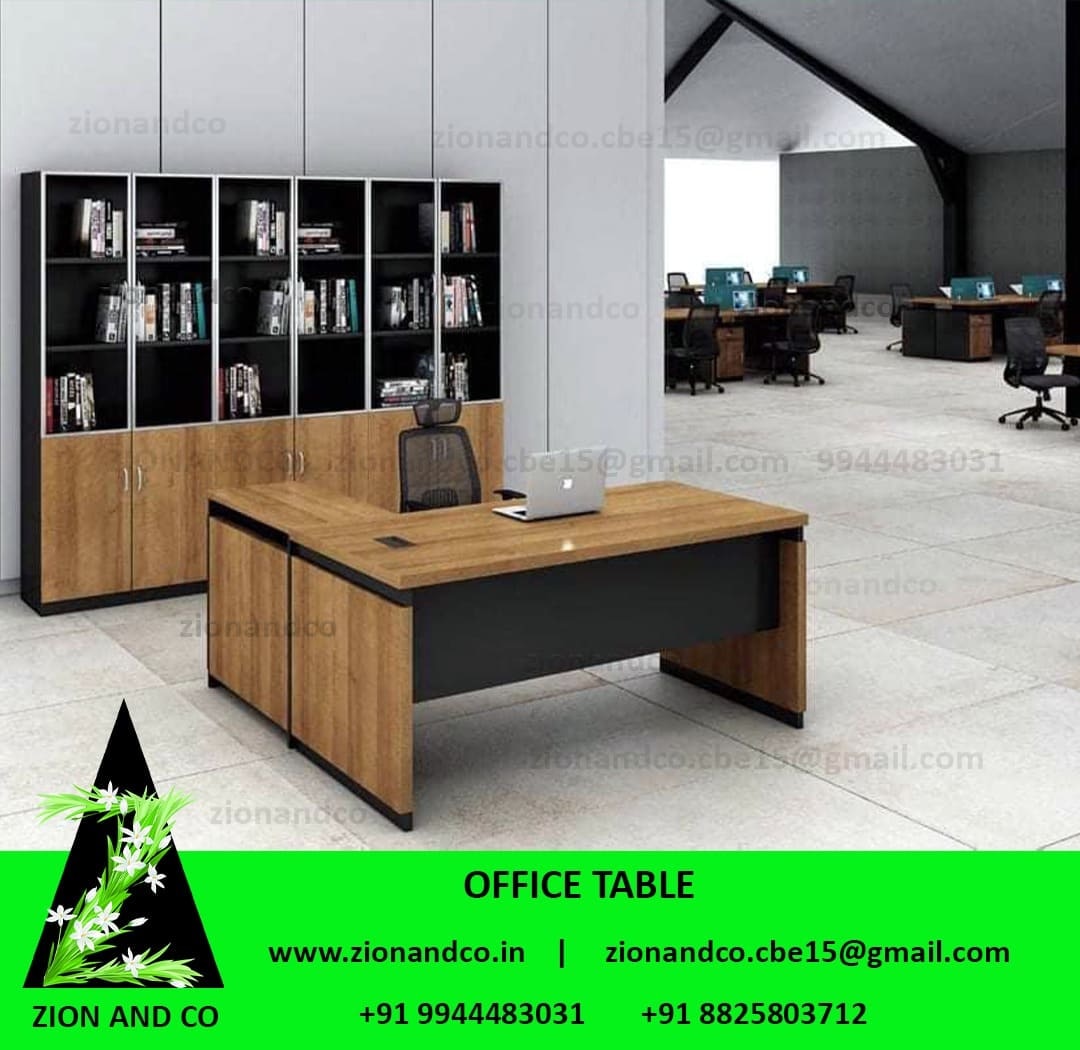 | OFFICE TABLE ₹2000 An office table is a type of furniture specifically designed for use in an office or workspace. View product → |
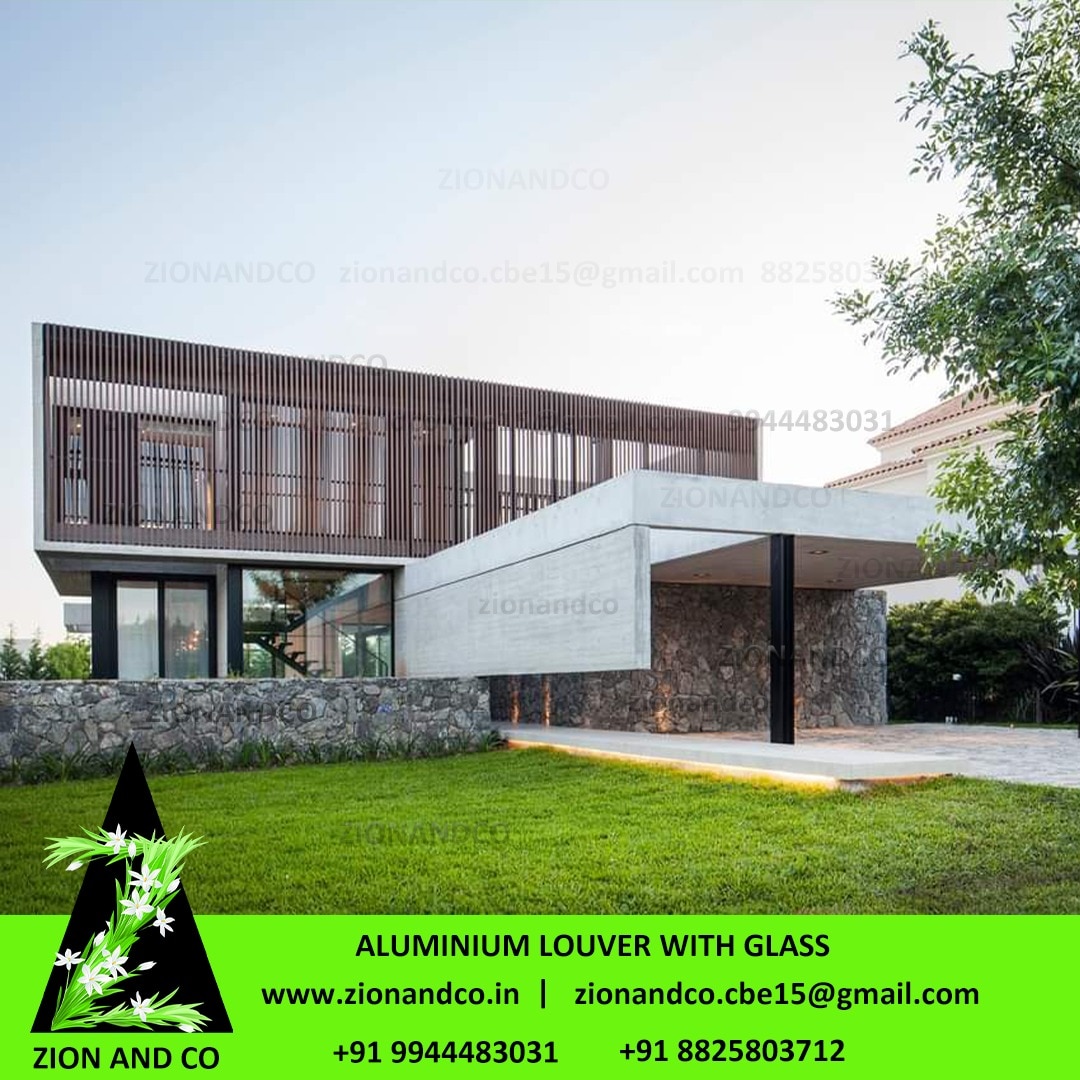 | Aluminium louver with glass ₹480 Aluminium louvers with glass can provide a modern and sleek aesthetic while offering ventilation and natural light. View product → |