

The right ceiling depends on the room’s services, maintenance pattern, acoustic target, moisture exposure, and available void—not just the visible finish. By the end, you will be able to compare ceiling systems, map the coordination risks, and brief a contractor with decisions that can be checked before installation.
Key takeaways
- Measure the ceiling void before choosing a system.
- Use continuous ceilings for privacy; choose accessible panels for service-heavy areas.
- Coordinate lights, sprinklers, diffusers and access panels on one reflected ceiling plan.
- Specify panel size, finish, acoustic target and maintenance access in writing.
Start with the Room, Ceiling Void, and Services Above It
Choose the ceiling system from the office room type and the space above it, not from the visible finish alone. A boardroom or private office needs a continuous, acoustically controlled ceiling; an open work area needs easier access to services and a layout that works with lighting and air distribution.
- Open-plan work areas suit accessible lay-in grids, linear systems, baffles, or open-cell ceilings when frequent changes are expected.
- Meeting rooms and private offices need a ceiling and partition-head detail that limits sound travelling through the plenum.
- Reception areas and executive rooms can justify concealed, gypsum-board, or feature systems when appearance matters more than rapid access.
Measure the floor-to-floor height and ceiling void depth before choosing the system. A shallow void may not accommodate duct branches, cable trays, sprinkler pipe, recessed luminaires, and return-air paths without clashes.
A deeper void gives more routing freedom, but seismic bracing, perimeter angles, stabilisers, and clearance around penetrations can consume that space in applicable design categories.
Set the lighting layout against the structural grid, diffusers, detectors, speakers, and access panels before fabrication. Do not hang heavy luminaires, air terminals, or vibrating equipment from the ceiling grid unless the selected system and local code permit it; support them from the structure instead.
Confirm that the partition reaches the required head detail, or the ceiling may create an acoustic and fire-separation failure.
Compare Ceiling Systems by Appearance, Access, and Disruption
A lay-in system usually causes the least disruption because you can lift individual panels to reach lights, diffusers, cables, and valves. Concealed, clipped, or monolithic ceilings look cleaner, but repairs take longer and often require removing a larger area.
| System | Appearance and performance | Access and disruption | Best fit |
|---|---|---|---|
| Mineral fibre ceiling | Soft, modular finish with useful sound absorption; edges can sag or break in humidity | Fast panel replacement, but replacement tiles may show colour variation | Open offices, routine service access, controlled humidity |
| Gypsum board ceiling | Smooth, continuous surface for bulkheads and premium detailing; absorbs little sound without added treatment | Cutting, patching, jointing, and repainting make service changes disruptive | Reception areas, corridors, meeting rooms, shaped ceilings |
| Metal tile ceiling | Durable, washable face; perforations and acoustic backing improve absorption, while solid metal reflects sound | Lay-in panels give good access; clip-in panels give tighter joints but slower removal | High-traffic offices, healthcare, retail, exposed service zones |
| Aluminium strip ceiling | Linear, crisp appearance that can conceal services; slats support directional design | Individual strips can be removed, but fittings and replacement profiles need careful matching | Lobbies, circulation routes, humid areas, feature ceilings |
| Open-cell or baffle ceiling | Leaves the plenum visually exposed and controls sound with vertical or cellular elements | Excellent access, with more visible dust and services | Industrial-style offices and deep service zones |
| Wooden-finish system | Warm appearance with a stronger design statement | Damaged sections can be costly or slow to match | Client-facing rooms and hospitality-style workplaces |
Treat fire performance separately from appearance. Confirm the tested floor-ceiling assembly, including fixtures, access panels, penetrations, insulation, and service openings; a panel rating alone does not protect the assembly. Check the manufacturer’s humidity classification and specify the expected relative-humidity range.
Match the Ceiling to Speech Privacy and Open-Plan Noise
Assess acoustic performance in two directions: sound absorption within each room and airborne sound isolation between rooms. NRC measures absorption and supports reverberation control; CAC measures resistance to sound passing through the ceiling system, including the plenum path. A high-NRC tile does not guarantee speech privacy.
| Room type | Acoustic priority | What to specify |
|---|---|---|
| Meeting room | Speech privacy and low reverberation | High-CAC ceiling assembly, adequate NRC, sealed penetrations, and a partition that continues to the structural soffit or a tested plenum barrier |
| Private room | Confidential conversations | CAC-rated ceiling system, sealed perimeter and service openings, plus background sound that masks incidental speech without making conversation uncomfortable |
| Open work area | Reverberation control and distraction reduction | Higher-NRC ceiling coverage, acoustic wall or screen treatment where needed, and control of reflected noise from exposed services and hard floors |
Specify the complete assembly, not the tile alone: tile type, coverage percentage, plenum depth, partition-head detail, penetrations, and return-air arrangement. A partition stopping at the ceiling plane creates a flanking route through the void, so a visually continuous ceiling across rooms can defeat speech privacy.
Coordinate the ceiling with the partition manufacturer before fabrication. Check whether the head detail preserves acoustic and fire separation, whether tiles remain removable, and whether open-cell or perforated areas alter return-air pressure or let sound, dust, or contaminated air travel between zones.
Coordinate Every Device, Access Point, and Safety Requirement Before Installation
Resolve every ceiling penetration, support, access route, and partition junction before the ceiling fabricator freezes the layout. A neat reflected ceiling plan can still fail if the structure, services, and room boundaries were drawn separately.
1. Mark the exact positions of recessed lights, air diffusers, return-air grilles, smoke detectors and speakers against the partition plan. Confirm clearances from sprinkler heads, beams, columns, bulkheads, and door heads; moving one device later can force several others out of alignment.
2. Attach heavy or vibrating equipment to the structure, not the ceiling grid, unless the selected system and local code expressly allow the load. Coordinate independent hangers, movement joints, trim details, and access around luminaires, fan-coil units, signage, and service equipment.
3. Agree the partition-head detail before fabrication. A ceiling that runs continuously across several rooms can bypass the required acoustic or fire separation, while a fixed partition can block grid removal; record the head track, shadow gap, fire stopping, and perimeter tolerance.
4. Map access from the maintenance schedule, not from a token number of panels. Provide reachable openings and working clearance for valves, filters, VAV boxes, dampers, electrical junctions, data equipment, and fan-coil units; a light fitting or later partition must not obstruct them.
Confirm the return-air and smoke-control assumptions for the plenum. Open-cell ceilings, perforations, loose tiles, and unsealed penetrations can alter pressure balance or carry dust between spaces. Finally, check hanger spacing, slab deviations, edge angles, seismic restraint, and service congestion so the finished grid stays level and aligned.
Turn the Selection into a Checkable Ceiling Specification
Record the ceiling as a buildable system, not a finish name. The final schedule must identify each area, panel or board type, module, edge trim, access-panel size, and the performance evidence tied to that assembly.
- Room and ceiling reference, finished level, and ceiling void depth
- Panel material, colour, perforation, acoustic rating, and moisture resistance
- Suspension spacing, hanger arrangement, supporting slab or framing, and perimeter angle
- The tested fire-resistance assembly, including approved lights, access panels, penetrations, and fire-stopping details
- Luminaire, diffuser, sprinkler, detector, speaker, and return-air locations
- Seismic detailing, including perimeter clearances, stabilisers, bracing, and penetration allowances where required
- Independent supports for heavy or vibrating equipment, rather than loading the ceiling grid
- Tile removal route, spare-panel quantity, cleaning method, and replacement access
Use specialist fit-out coordination when the ceiling crosses multiple rooms, meets glazed or demountable partitions, carries a return-air function, or contains dense services. A contractor such as Zion And Co -Structural Glazing Work can check the partition-head detail against shadow gaps, acoustic seals, fire stopping, and removable grid edges before fabrication.
This review is worth the effort when a visible ceiling line must align across rooms. A continuous face can conceal a broken acoustic or fire boundary, while slab variation and crowded hangers can leave the finished perimeter stepped or visibly misaligned.
Capture approved reflected ceiling plans, coordinated sections, service clearances, and the revision number in the schedule.
Related product
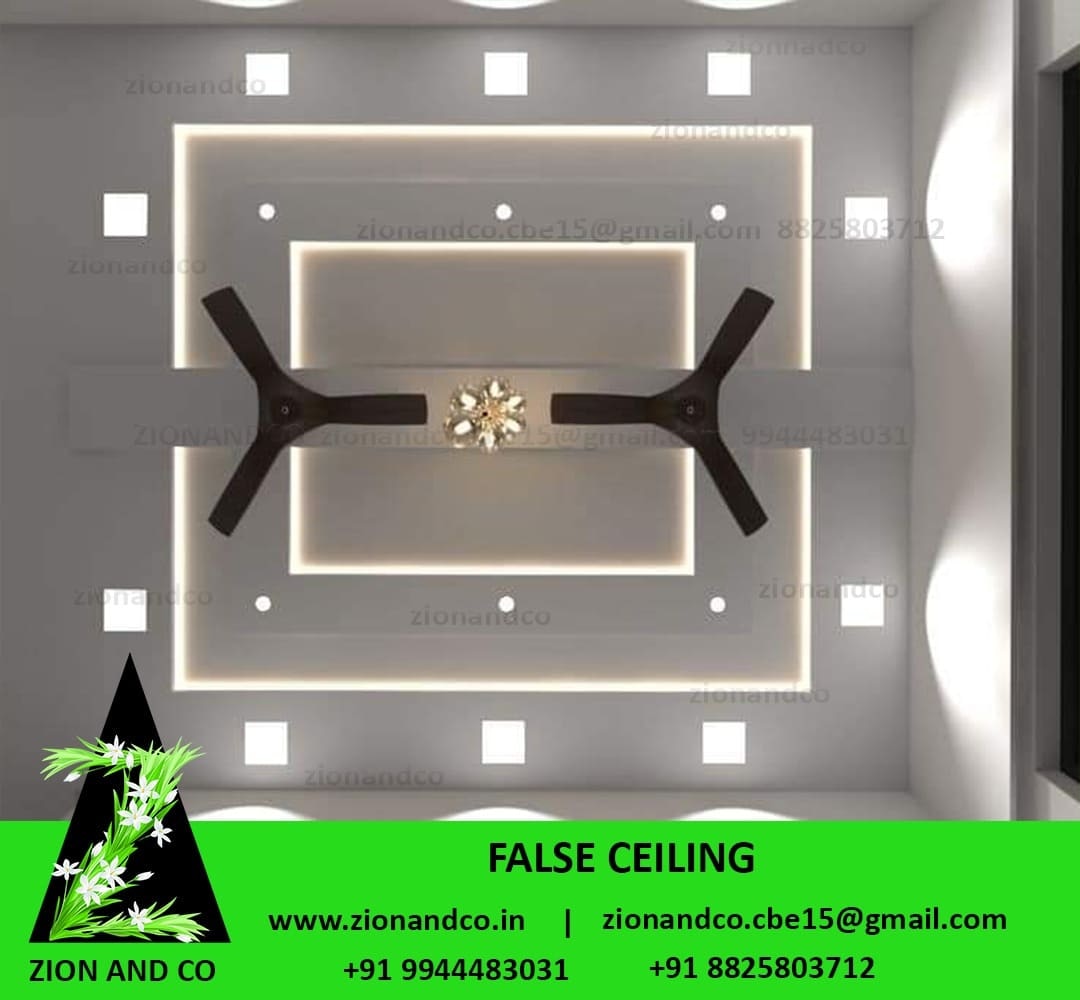 | FALSE CEILING False Ceiling is one of the most common types of false ceilings used in commercial office spaces. View product → |
Frequently asked questions
How does the ceiling void affect false-ceiling selection?
Measure the available void and map ducts, cables, pipes and structural elements before selecting the ceiling height and system.
Which false-ceiling system suits an open-plan office?
Choose a system that provides service access with limited disruption, then coordinate its layout with lighting and air distribution.
How should a false ceiling address office speech privacy?
Use a continuous, acoustically controlled ceiling for boardrooms and private offices, and assess absorption and sound transfer in open-plan areas.
What must be coordinated before false-ceiling installation?
Coordinate lights, air diffusers, sprinklers, detectors, speakers, access panels and maintenance routes on the reflected ceiling plan.